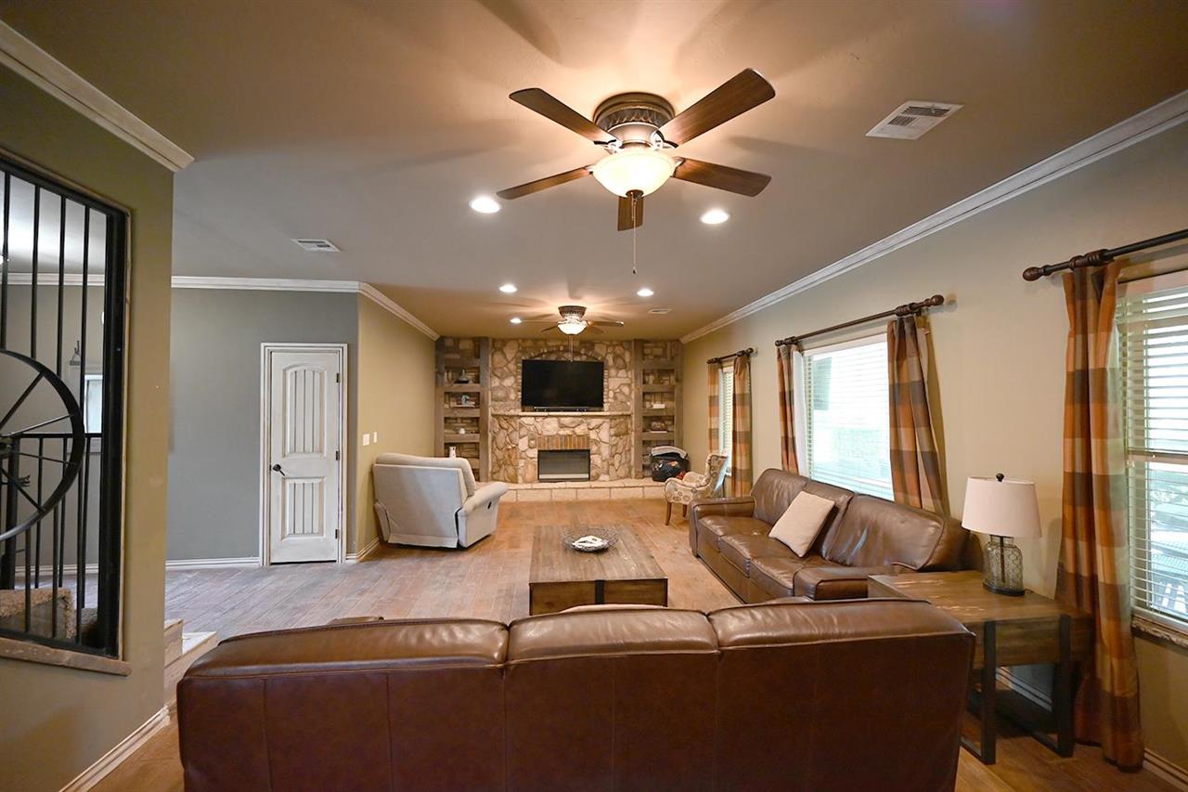
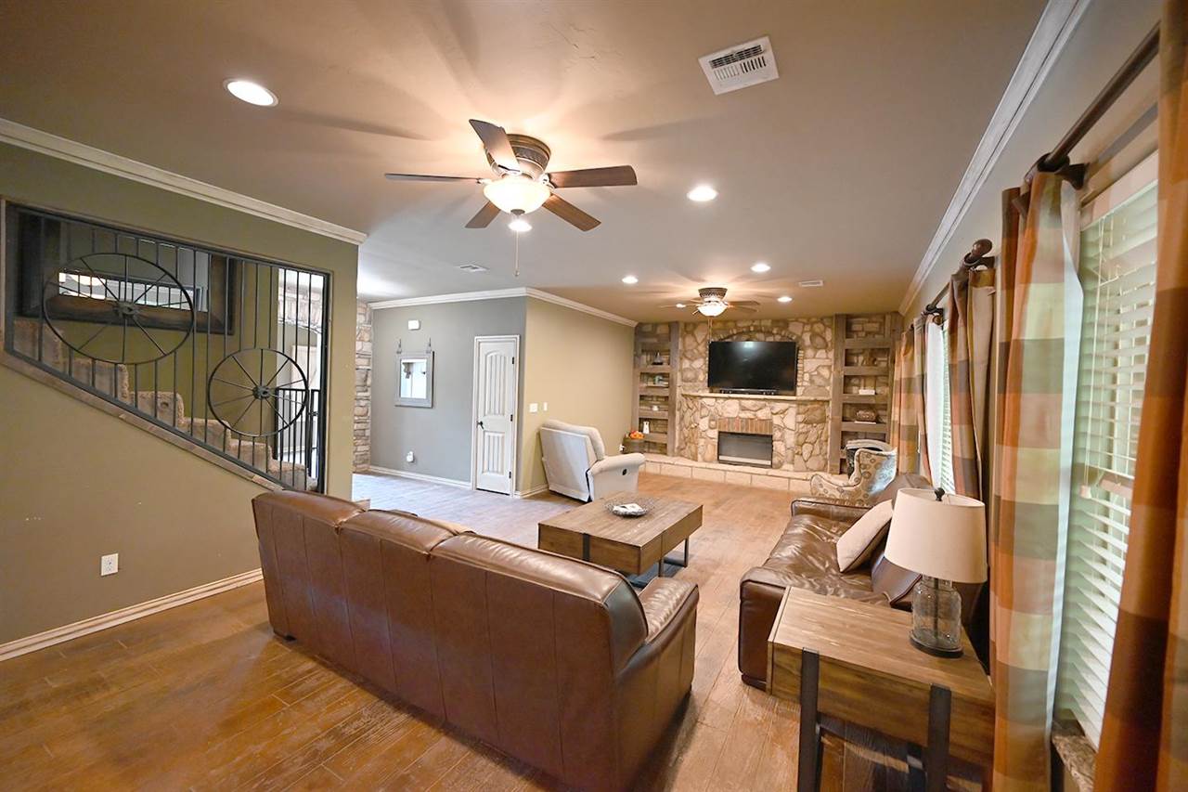
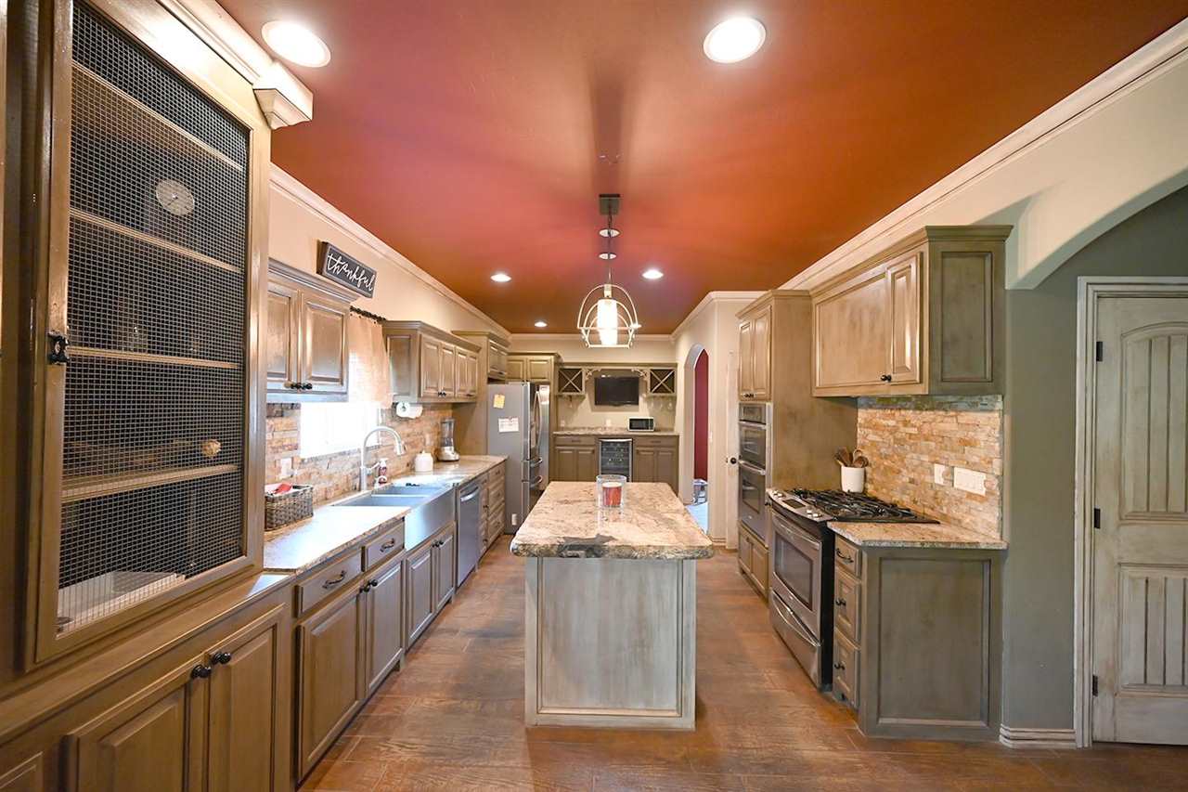
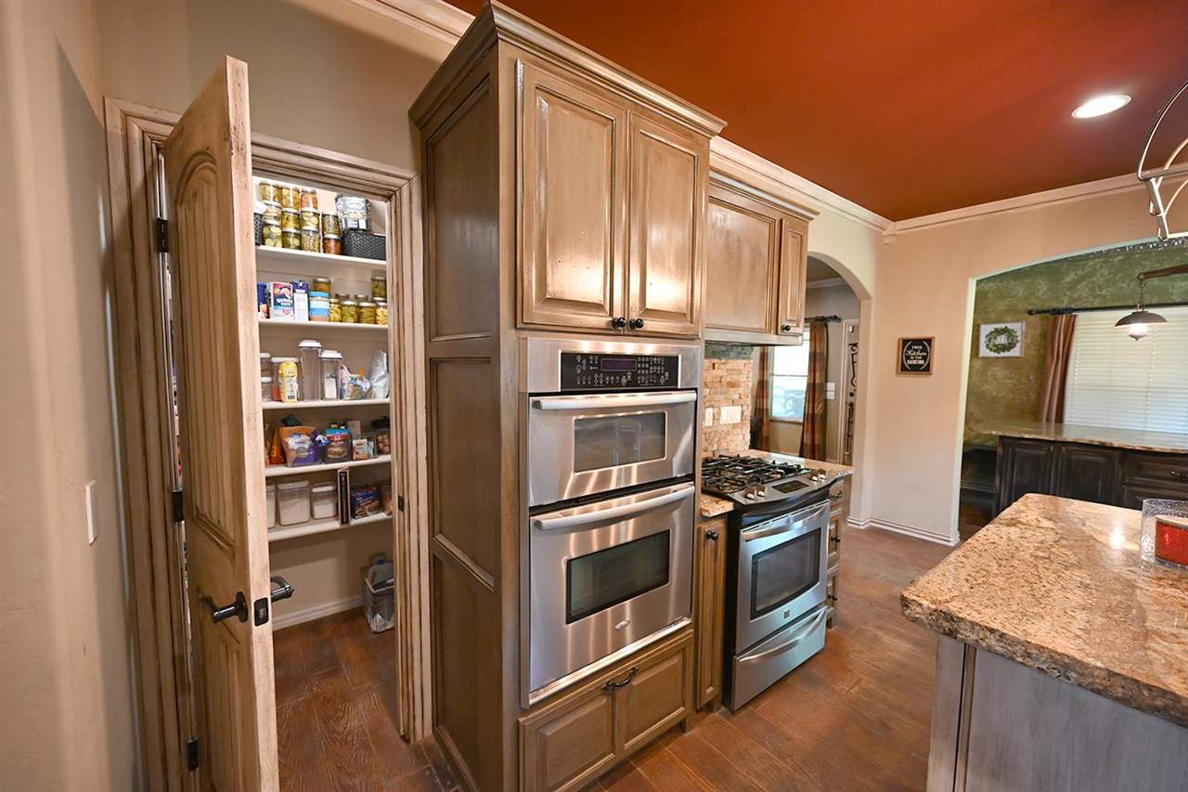
This remarkable brick and stone estate combines architectural grandeur, luxurious interior finishes, and exceptional privacy, all set behind a secluded gated entry. A beautifully illuminated circular drive with a striking center water feature leads you toward the home, while two stocked ponds enhance the serene, picturesque setting. The impressive arched stone entryway frames an ornate arched iron front door topped with an arched stained-glass window, and a wide stone walk-up with elegant lighting highlights the craftsmanship and attention to detail found throughout the property. An oversized four-car garage with custom cabinetry and a built-in sink adds both convenience and functionality. Inside, the home opens to soaring cathedral ceilings, hand-glazed and distressed woodwork, and wood-stamped stained floors, with heated flooring in the primary bedroom, primary bathroom, and main living room for added comfort. The kitchen is designed for entertaining on any scale, offering a massive built-in dining area with custom seating and peaceful views of the scenic backyard and surrounding woods. An abundance of storage is found throughout, including extensive cabinetry, a walk-in pantry, double ovens, a wine cabinet with cooling station, and a large center island with additional storage. A formal dining room with beam-accented ceilings provides an elegant space for gatherings. The deluxe primary suite is a true retreat, featuring a spacious layout, a custom rock shower, a relaxing soaker tub, a fireplace, and expansive his-and-hers walk-in closets with built-ins. Additional rooms on the main level include a uniquely designed rustic wood office with ornate detailing, as well as a flexible room that could serve as a nursery, second office, craft room, or small playroom. Adjacent to the kitchen is a large private bedroom, and separate from the main living area is a bonus/media room with surround sound or an additional playroom, offering ideal separation for entertainment or recreation. Upstairs, the home provides two additional bedrooms, each with walk-in closets, along with a smaller guest room. Two oversized rooms offer the opportunity for additional climate-controlled storage, a bonus room, or an expanded closet for the adjacent bedroom, allowing for exceptional versatility and future customization. The backyard is a true oasis designed for relaxation and entertainment. A large covered patio with a full outdoor kitchen and integrated surround sound overlooks the stained concrete patio and stone-surround pool, complete with a hot tub and waterfall feature. A brick gas fireplace adds year-round ambiance, while a separate fenced area provides space for a playground, trampoline, or pet enclosure and includes a charming brick dog house. The property backs up to open acreage, ensuring peaceful views and unmatched privacy. The optional adjacent five-acre and eight acre parcels are available for purchase together. The five acre has a shop with dedicated electric and water currently provided from the house. The eight acres has frontage access to McMurtry Rd.