Property photo 1
Property photo 2
Property photo 3
Property photo 4
Property photo 5
3 Beds
2 Baths
1,244 sqft

$209,900

9436 NW 115th Street, Yukon OK, 73099

Price per sqft$168.73
Built in2024
Property size1,244 sqft
Property typeResidential
Courtesy of JMR Realty, Jimmy Hughes Listing Contact: (405) 888-3148

Overview

Active

Listed Oct 23, 2026

Updated 19h ago

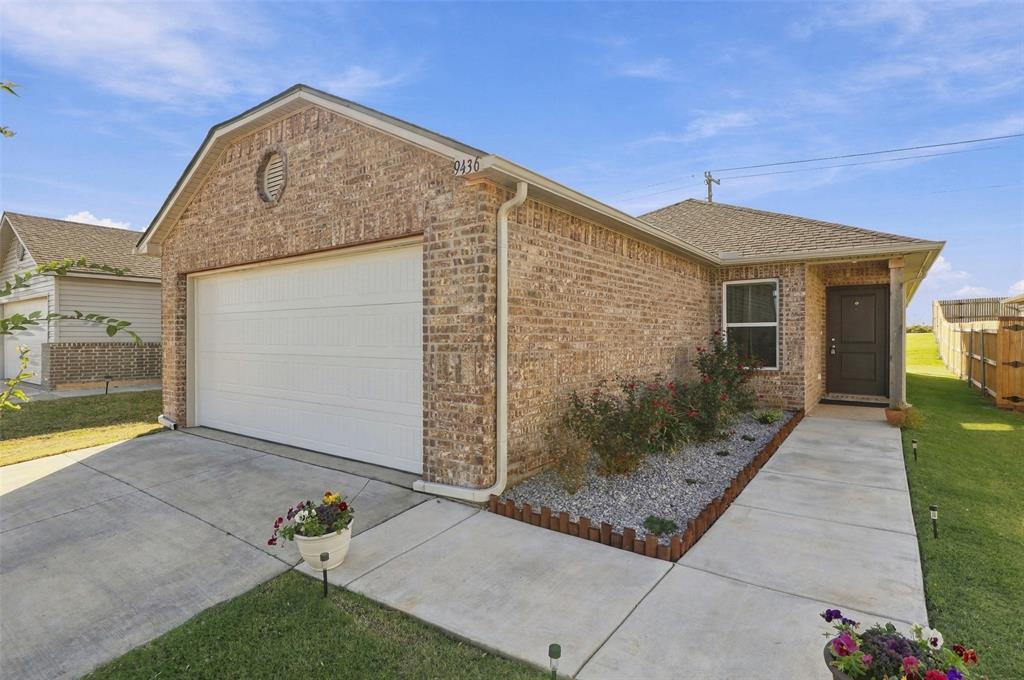
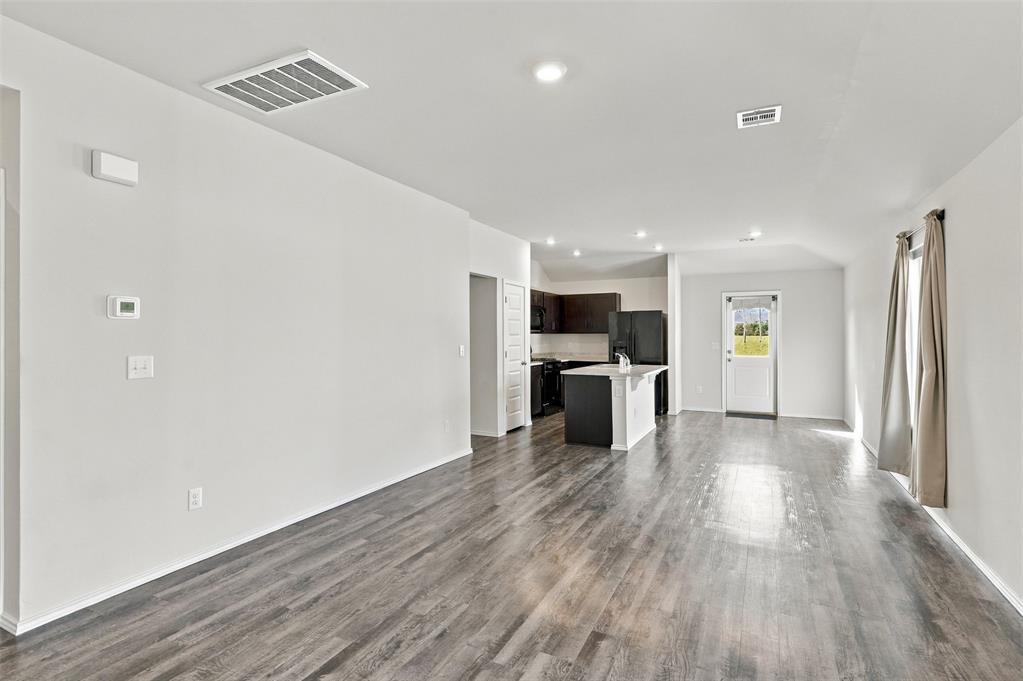
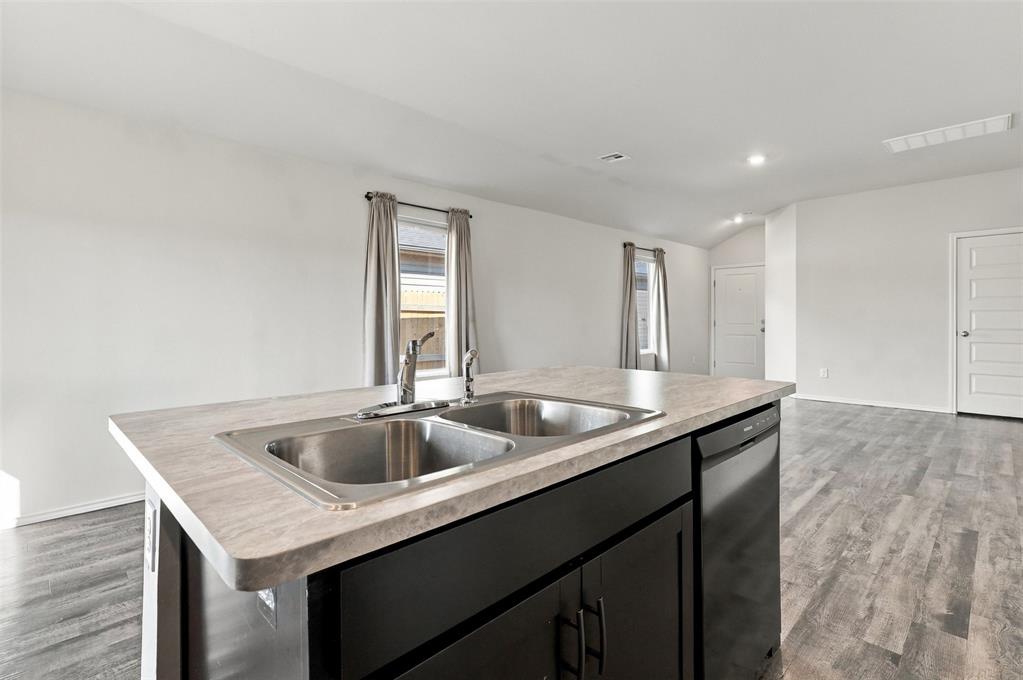
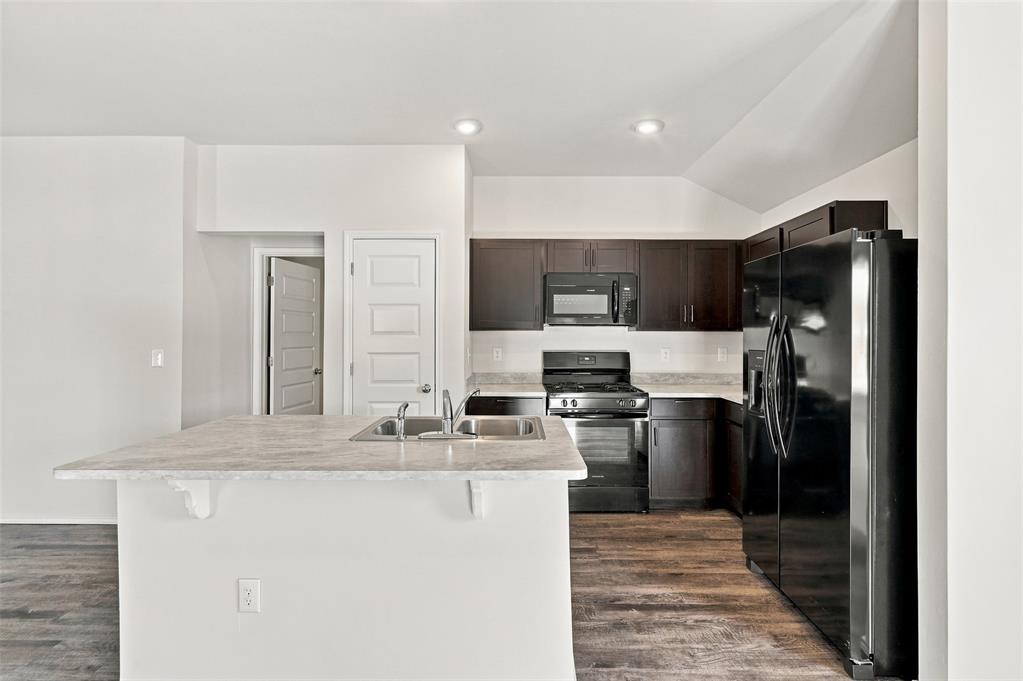
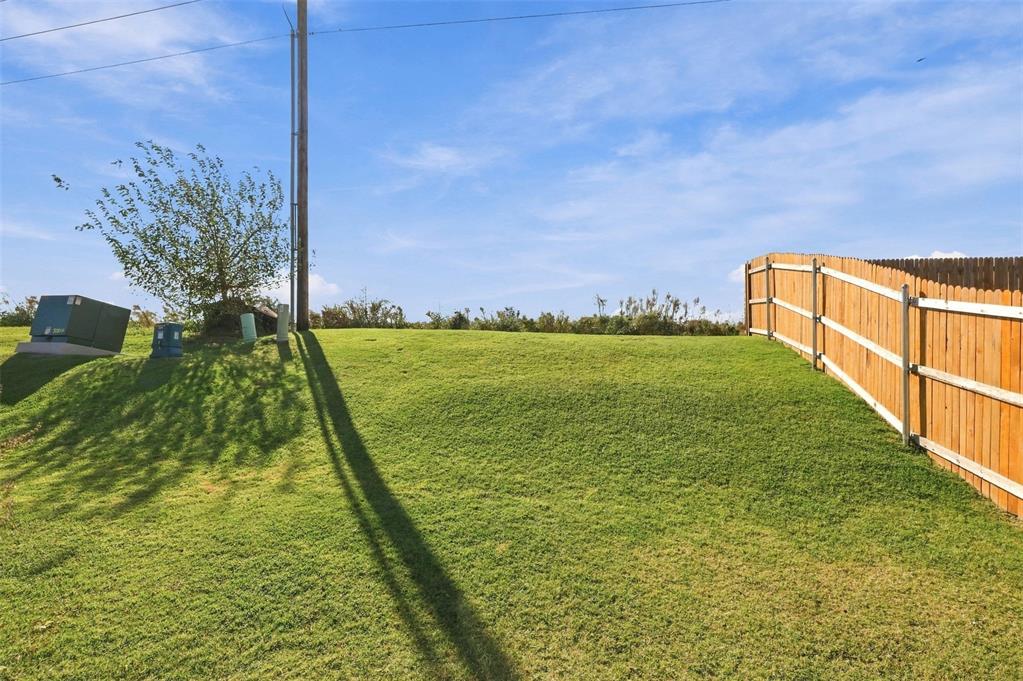
Inviting, move-in-ready home featuring three bedrooms and two full baths in the Piedmont school district. Built in 2024, it offers a bright, airy living area with a vaulted ceiling and easy-care luxury vinyl plank (LVP) flooring in all main living areas. The open layout flows seamlessly into the dining area and island kitchen, where a gas range, microwave, dishwasher, garbage disposal, included refrigerator, and convenient pantry make everyday meals and entertaining hassle-free. Relax in the private primary suite, complete with a full bath and a spacious walk-in closet, while two additional bedrooms featuring cozy carpeting offer flexible space for guests or a home office. This home also includes convenient indoor laundry hookups for effortless chores. Take in peaceful views from the backyard and enjoy a covered front entry, an HOA-maintained neighborhood playground, and an attached two-car garage equipped with a garage floor provision for a future storm shelter. A gas water heater and furnace ensure year-round efficiency, while AT&T and Cox connections are already installed. Convenient access to the Kilpatrick Turnpike puts shopping and dining within easy reach. Remaining transferable structural and HVAC warranty coverage adds peace of mind to a house that’s ready to be your new home.

$1,396/mo

Est. mortgage payment based on a $209,900 home price.

All estimates are provided by Luxury Presence for informational purposes only. Actual amounts may vary.

Additional information

MLS® ID
1255115

Interior Features

Bedrooms
3
Bathrooms
2
Cooling
Yes
Heating
Yes
Basement
No

Exterior Features

Lot Size
0.11 Acres

Other Property Details

Taxes
$2,782
Tax Frequency
Annually
Association Fee Frequency
Yearly
Garage
Yes
MLS provider logo

Listings courtesy of MLSOK, Inc. as distributed by MLS GRID

All information deemed reliable but not guaranteed and should be independently verified. All properties are subject to prior sale, change or withdrawal. Neither listing broker(s) nor Premier Realty, LLC shall be responsible for any typographical errors, misinformation, misprints and shall be held totally harmless. Properties displayed may be listed or sold by various participants in the MLS. 

Based on information submitted to the MLS GRID as of 4:06 AM UTC on 10/26/2026. All data is obtained from various sources and may not have been verified by broker or MLS GRID. Supplied Open House Information is subject to change without notice. All information should be independently reviewed and verified for accuracy. Properties may or may not be listed by the office/agent presenting the information.

©2026 MLSOK, Inc. All rights reserved.

DMCA Notice 

Powered by Luxury Presence