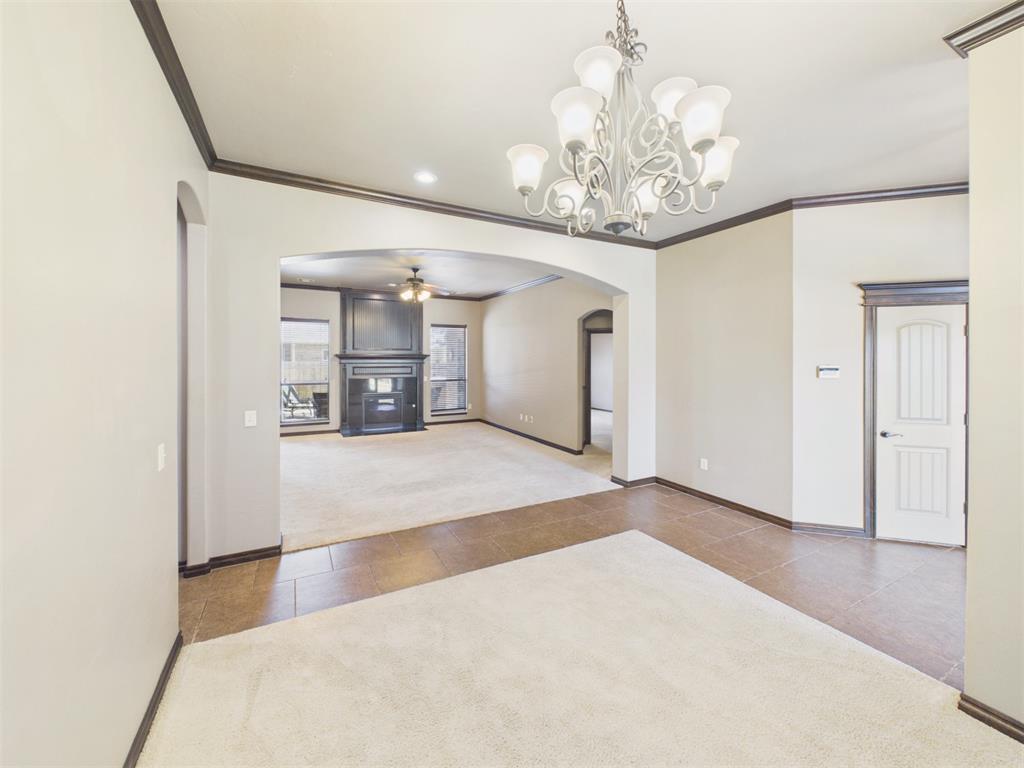
Property photo 1
Property photo 2
Property photo 3
Property photo 4
Property photo 5
3 Beds
3 Baths
2,139 sqft

$349,000

8508 NW 111th Street, Oklahoma City OK, 73162

Price per sqft$163.16
Built in2009
Property size2,139 sqft
Property typeResidential
Courtesy of LIME Realty, Lauren Durmus Listing Contact: (405) 367-5501

Overview

Active

Listed Oct 22, 2026

Updated 29h ago

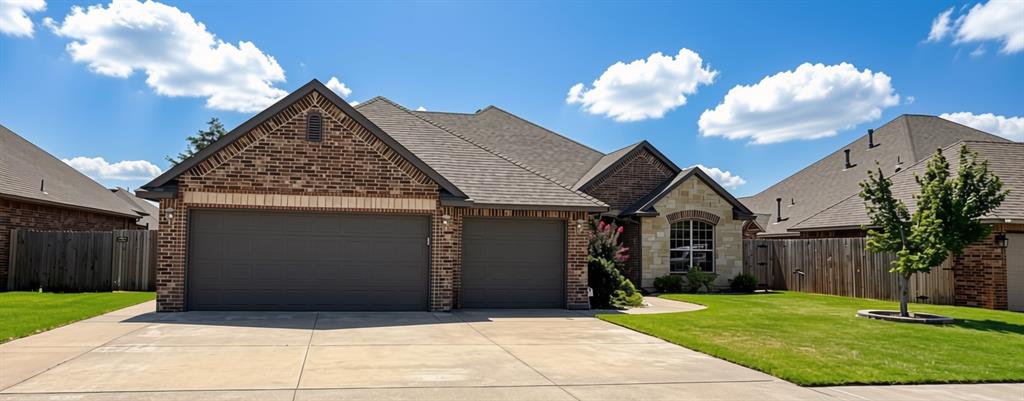
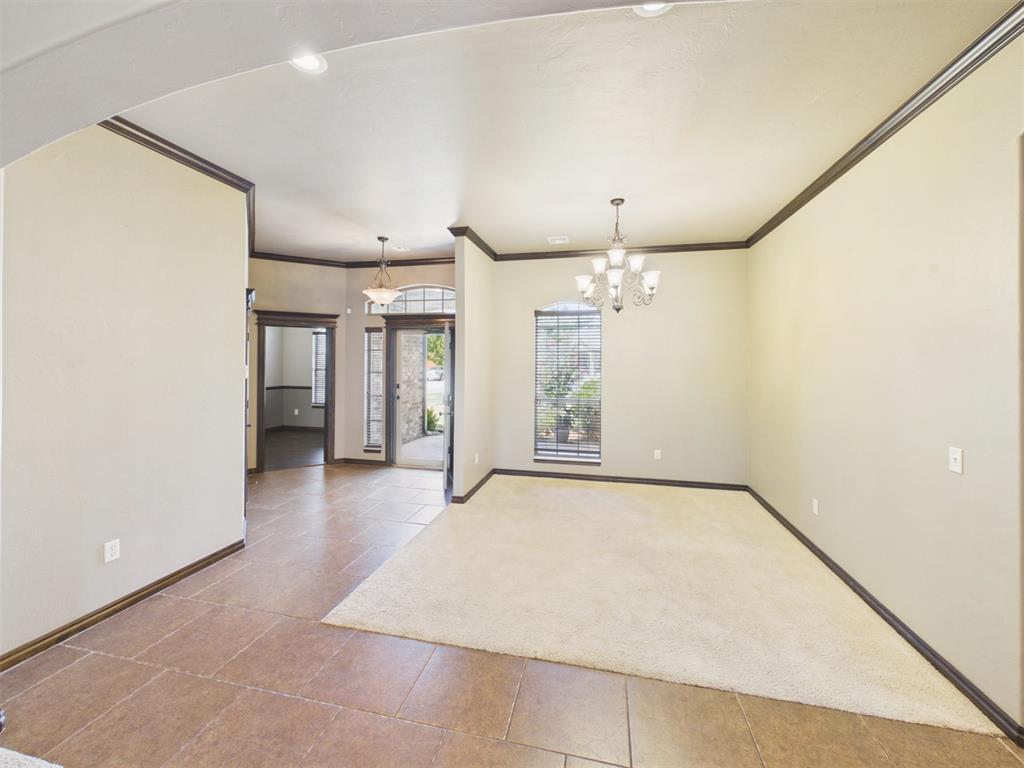
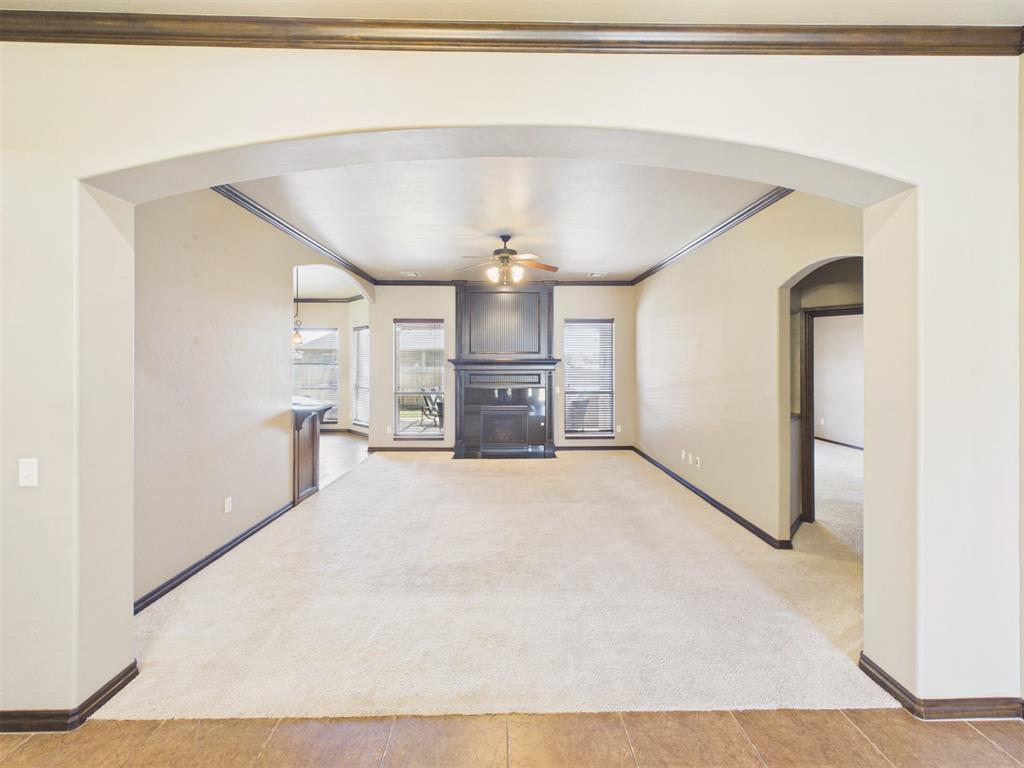
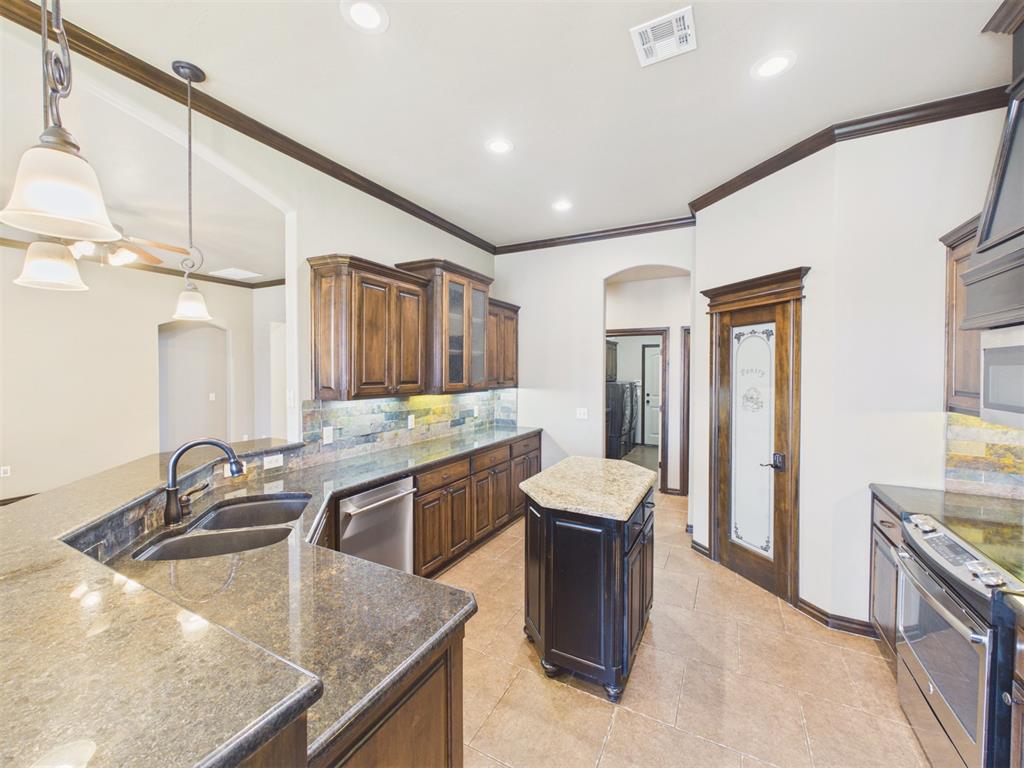
Stunning Chapel Creek Home with Backyard Oasis & 3-Car Deep Garage! Welcome home to this beautifully updated, move-in-ready property in the highly coveted Chapel Creek neighborhood, zoned for top-rated Piedmont Schools. Offering 3 bedrooms, 2.5 bathrooms, a dedicated study, and a rare 3-car deep garage, this home flawlessly combines functional luxury with premium outdoor living. Why This Property Stands Out: Backyard Oasis: Step out from your master suite directly onto an upgraded patio featuring a premium hot tub, a permanent wooden pergola, and a cozy lounge set centered around a premium propane fire table—all staying with the home! Massive Exterior Upgrades (July 2024): Enjoy complete peace of mind with a newer roof, brand-new gutters, fresh exterior paint, and a brand-new full privacy fence. 3-Car Deep Garage: An incredible layout offering massive additional depth—perfect for a heavy-duty workshop or home gym (already equipped with a mounted TV setup!). Smart Home Pre-Wired: The living room is fully wired for surround-sound speakers with clean wall plates, and Cat 5 networking lines are seamlessly run to a central tech closet. Premium Storage: Includes a heavy-duty Rubbermaid shed built on a custom-poured concrete pad to keep your garage completely clutter-free. Bonus High-Value Media & Appliances: The stainless steel refrigerator, washer, dryer, and 3 mounted TVs (garage, patio, office) are completely negotiable. Heavy-duty mounting brackets and clean wiring are already done—just plug in and enjoy! Unbeatable Location:Located in Northwest OKC with exceptionally quick, hassle-free access to the Kilpatrick Turnpike, NW Expressway, and Lake Hefner. Enjoy a quiet neighborhood vibe while being minutes away from premier dining, shopping, and healthcare corridors.

$2,322/mo

Est. mortgage payment based on a $349,000 home price.

All estimates are provided by Luxury Presence for informational purposes only. Actual amounts may vary.

Additional information

MLS® ID
1255077

Interior Features

Bedrooms
3
Bathrooms
3
Fireplace
Yes
Cooling
Yes
Heating
Yes
Basement
No

Exterior Features

Lot Size
0.19 Acres

Other Property Details

Taxes
$4,666
Tax Frequency
Annually
Association Fee Frequency
Yearly
Garage
Yes
MLS provider logo

Listings courtesy of MLSOK, Inc. as distributed by MLS GRID

All information deemed reliable but not guaranteed and should be independently verified. All properties are subject to prior sale, change or withdrawal. Neither listing broker(s) nor Premier Realty, LLC shall be responsible for any typographical errors, misinformation, misprints and shall be held totally harmless. Properties displayed may be listed or sold by various participants in the MLS. 

Based on information submitted to the MLS GRID as of 2:36 AM UTC on 10/24/2026. All data is obtained from various sources and may not have been verified by broker or MLS GRID. Supplied Open House Information is subject to change without notice. All information should be independently reviewed and verified for accuracy. Properties may or may not be listed by the office/agent presenting the information.

©2026 MLSOK, Inc. All rights reserved.

DMCA Notice 

Powered by Luxury Presence